ByJohn A
How Polycarbonate Rooflights Bring Natural Light into Spaces Conventional Roofs Keep Dark
Some rooms seem to lose daylight before it reaches the corners. Kitchens tucked beneath flat roofs, long corridors, commercial workshops, and rear extensions can remain dim even during bright afternoons. Switching on electric lights becomes part of the daily routine, while the ceiling does little beyond covering the space.
Polycarbonate rooflights offer another way to approach these interiors. By allowing daylight to pass through selected sections of the roof, they can brighten areas that ordinary solid roofing materials keep in shadow. Their lightweight construction and range of designs also make them suitable for various residential and commercial applications.
The difference is not simply about adding another window. It is about changing where light enters a building and how that light influences the way people use the space.
When the Roof Becomes a Source of Daylight
Conventional roofs are designed primarily to protect the building from rain, wind, temperature changes, and other external conditions. Solid roofing materials perform these functions, but they naturally prevent sunlight from entering the rooms below.
A rooflight introduces a glazed or translucent section into that protective layer. Polycarbonate, a durable thermoplastic material, is commonly used for this purpose because it combines relatively low weight with good impact resistance. Depending on the product, the panels may be clear, tinted, or multiwall, with different levels of light transmission and insulation.
The result can be particularly useful in rooms that lack suitable external walls for conventional windows. A rooflight positioned over a central part of a room allows daylight to reach areas that might otherwise depend on artificial illumination.
For homeowners renovating an older property, this can provide an alternative to changing the entire layout. In commercial buildings, rooflights can help bring natural light into work areas, storage spaces, covered walkways, and other interiors with limited window access.
See also: How a 167 kVA Pole Mounted Transformer Supports Reliable Electricity Distribution
Why Polycarbonate Works for Rooflight Applications
Material choice affects the performance, appearance, and practical requirements of a rooflight. Polycarbonate is valued for its combination of strength and comparatively low weight, which can make it easier to handle than some heavier glazing materials.
Its impact resistance is another useful characteristic, particularly in settings where durability matters. However, actual performance depends on the panel grade, thickness, support system, and installation method. Not every polycarbonate product is suitable for every roof or weather condition.
Some panels are manufactured with multiple internal walls. These multiwall designs create air spaces within the material, which can improve thermal insulation compared with certain single-wall alternatives. Clear panels may provide a more direct view of the sky, while diffused or translucent options can spread daylight more evenly and reduce harsh contrasts.
Ultraviolet protection, resistance to discolouration, and cleaning requirements also vary between products. Selecting a panel with the appropriate specifications helps ensure that the rooflight suits its intended environment.
The Rooms That Benefit Most from Overhead Light
The value of a rooflight often becomes clearest in spaces where daylight struggles to travel from the exterior.
Kitchens and dining areas frequently have cupboards, tall appliances, and partitions that restrict the spread of light. A rooflight above a kitchen island or dining table can brighten the centre of the room, making food preparation and shared meals more pleasant.
Hallways and internal corridors can feel enclosed when they have no exterior-facing windows. Introducing daylight from above creates a more welcoming route through the building and reduces the contrast between bright rooms and darker connecting spaces.
Garages and workshops may benefit from natural illumination across workbenches and storage areas. The appropriate rooflight design depends on the building’s insulation, ventilation, security, and weatherproofing requirements.
Commercial and industrial premises may use rooflights to bring daylight into larger floor areas. Their layout should account for the building’s structure, the distribution of light, and the possibility of glare or solar heat gain.
In each setting, the position and size of the rooflight matter as much as the material. A carefully located opening can provide useful daylight without making the room uncomfortably bright.
A Brighter Interior Without Major Design Changes
Adding windows to an existing building can be difficult if neighbouring structures, property boundaries, or the internal layout limit the available wall space. Rooflights provide a different route because they bring light in from above.
This can be particularly useful in extensions built behind an existing house. The original building may block sunlight from reaching the new space through side windows, leaving the extension dependent on artificial lighting for much of the day.
A rooflight can help distribute daylight across the room while preserving wall space for cabinets, shelving, artwork, and furniture. In smaller interiors, this arrangement may also create a more open visual impression.
Polycarbonate panels can suit projects where a lightweight roofing component is preferred, although the complete assembly must still meet the building’s structural and weatherproofing requirements. The roof design, available support structure, and intended use of the room should guide the final selection.
Choosing Between Clear and Diffused Light
The brightest-looking option is not always the most comfortable. Clear polycarbonate can admit substantial daylight, but direct sunlight may create glare or strong patches of heat and brightness on floors and work surfaces.
Diffused panels scatter incoming light, helping to reduce sharp contrasts and spread illumination across a wider area. This may suit workshops, covered outdoor areas, and interiors where an even distribution of daylight is preferable to a direct view of the sky.
Tinted options can alter light transmission and solar gain, although the exact results depend on the product’s specifications. Before making a choice, consider the roof’s orientation, the amount of direct sunlight it receives, and the activities carried out beneath it.
A well-planned rooflight should make the room easier to use, not simply increase the amount of light entering it.
Thermal Comfort and Weather Protection Still Matter
Natural daylight brings clear advantages, but rooflights must perform as part of the building envelope. Poorly specified or incorrectly installed panels can contribute to leaks, unwanted heat gain, heat loss, and condensation.
The glazing or panel system should be suitable for local weather conditions, expected wind and snow loads where applicable, and the roof’s drainage arrangements. Correct flashing, compatible seals, and adequate structural support help protect the surrounding construction from water ingress.
Thermal performance deserves particular attention in rooms used throughout the year. Multiwall polycarbonate may offer improved insulation over some single-wall products, but its performance should be assessed using the manufacturer’s stated figures. Solar-control options can also help manage excessive heat in sunny locations.
Routine maintenance should include checking seals, inspecting the surrounding roof, and cleaning the panels according to the manufacturer’s instructions. Abrasive cleaners or unsuitable chemicals may damage certain surfaces.
Pairing Rooflights with a Thoughtful Roof Design
A rooflight should be planned alongside the roof itself rather than added as an afterthought. Its dimensions, location, supporting framework, and relationship with drainage all influence the finished result.
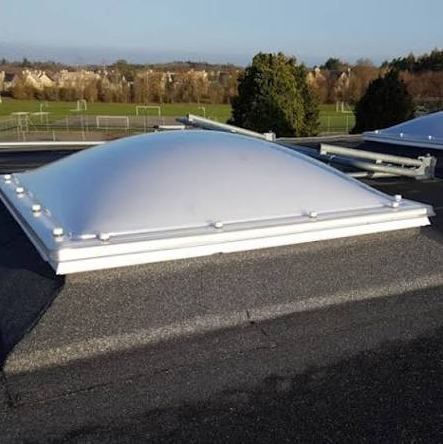
For projects using a modular flat rooflight, a coordinated unit may provide a defined format for integrating daylight into a flat-roof design. Product specifications differ, so it is worth checking whether the chosen system uses polycarbonate, glass, or another glazing material before assuming the two terms describe the same product.
The surrounding interior also deserves consideration. Light-coloured ceilings can help distribute daylight, while matte finishes may reduce unwanted reflections. Furniture placement can keep important work surfaces well lit, and suitable blinds or solar-control features may help manage intense sunlight where the design allows them.
Building regulations, planning requirements, and structural advice should be reviewed before installation, especially when an existing roof needs to be altered.
Letting Daylight Become Part of the Building
A solid roof does not have to mean a dark interior. Carefully selected polycarbonate rooflights can introduce daylight into rooms that conventional roofing materials leave without a direct source of natural illumination.
Their value depends on more than the panel itself. Appropriate positioning, reliable weatherproofing, suitable thermal performance, and a clear understanding of how the room is used all contribute to a successful result.
For a home extension, workshop, corridor, or commercial building, a rooflight can make the ceiling an active part of the design. Instead of relying entirely on light from the walls, the room gains another connection to the sky, bringing changing daylight into spaces that might otherwise remain shaded throughout the day.